A sandstone retaining wall holds back soil where the ground level changes and gives a garden a natural stone edge that suits the Blue Mountains, Penrith and Western Sydney. Sloping blocks are common across all three areas, so it is one of the walls we get asked about most.
Laser Landscapes and Excavation builds sandstone retaining walls for homes, rural properties and commercial sites. This guide covers the main types of sandstone wall, the benefits, how a wall should be built, the NSW council rules and what affects the cost, with examples from our own jobs.

What Is a Sandstone Retaining Wall?
A sandstone retaining wall is a wall built from natural sandstone to hold back soil on a slope. It can be a single low garden wall or a series of tiered walls that turn a steep yard into flat, usable levels.
The stone is the part you see, but it is not the only part that matters. The footing under the wall and the drainage behind it decide whether the wall stays straight for decades or starts to lean within a few years.
Types of Sandstone Retaining Walls
There are three main ways to build a retaining wall from sandstone. Each one has a different look and suits a different kind of site.
Sandstone Log Walls
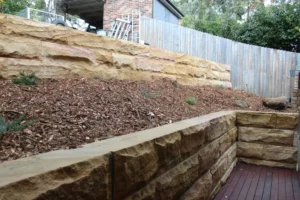
Sandstone logs are large, heavy blocks of stone laid as single units. B Grade logs are the most common choice for retaining. Because each log is so big, a log wall goes up quickly on open sites, and each log can be set individually to follow uneven ground.
Logs suit larger walls, rural and semi-rural blocks, and gardens where a natural, chunky look fits. Our Richmond corner block project used sandstone logs to retain a front yard and create a level pad for caravan parking.
Sandstone Block Walls
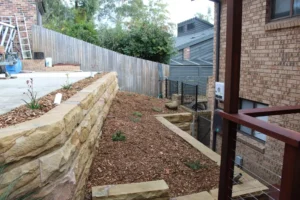
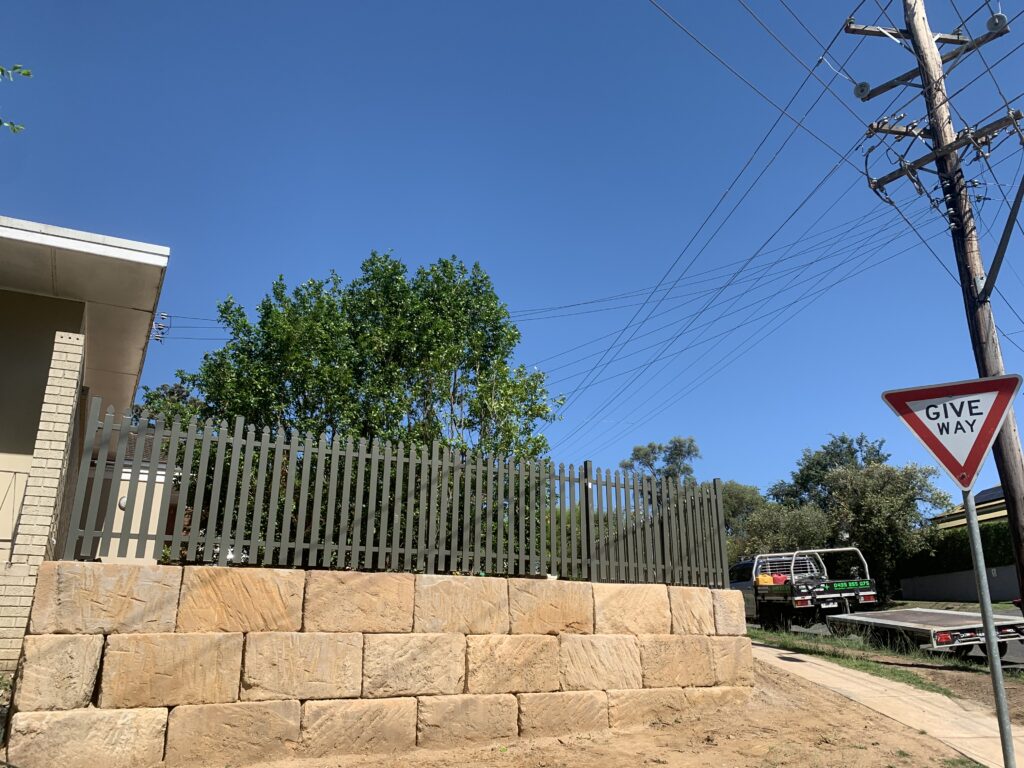
Sandstone block walls are built from sandstone ballast, which is quarry-cut into rougher blocks in random, squarish shapes. A ballast wall has a textured, natural stone face and suits garden and boundary walls, front yards and walls beside steps and paths.
On our Blaxland project, engineered sandstone block walls on piered concrete footings replaced old bush rock walls and turned a sloping front yard into two levels.
Sandstone Boulder Walls
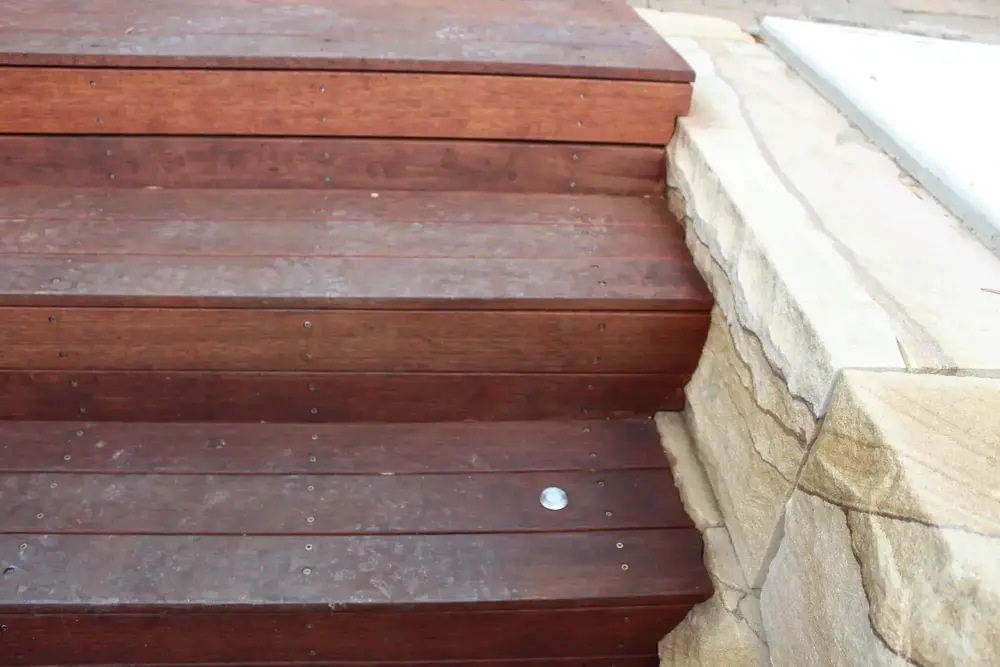
Boulder walls use natural, irregular sandstone boulders. They have a softer, more organic look and suit bush settings, acreage and the edges of larger landscapes where a formal wall would look out of place.
Logs, Blocks or Boulders: A Quick Comparison
| Type | Look | Best suited to |
|---|---|---|
| Sandstone logs | Natural, heavy and chunky | Larger walls, open sites, rural and semi-rural blocks |
| Sandstone blocks (ballast) | Rough, textured blocks in random, squarish shapes | Garden and boundary walls, front yards, steps and paths |
| Sandstone boulders | Irregular and organic | Bush settings, acreage and informal garden edges |
Many of our jobs use more than one type. At Duckmaloi we built sandstone log walls around the house and boulder walls to hold the backyard.
Benefits of Sandstone Retaining Walls
1. A Natural Look That Suits the Landscape
Sandstone sits comfortably in the Blue Mountains and across Western Sydney. It brings warmth and a sense of permanence to a garden, especially when paired with native planting.
2. Cost-Effective on Larger Walls
Sandstone is often thought of as expensive. That can be true for small decorative features, but on larger retaining walls, sandstone logs are often more affordable than block walls because they are quicker to install and need less labour.
3. Street Appeal and Value
A well-built sandstone wall gives a front yard or backyard a finished, high-end look. Structural landscaping like this can improve street appeal and resale value, particularly when the wall also creates usable space.
4. Strong and Low Maintenance When Built Properly
Sandstone is heavy and durable. Built on a proper footing with drainage behind it, a sandstone wall holds back soil, helps control erosion on sloping land and needs very little upkeep.
How a Sandstone Retaining Wall Is Built
Every site is different, but a properly built sandstone retaining wall follows the same basic stages.
1. Site Assessment and Levels
Before any stone arrives, we look at the slope, soil, drainage, access and any buried services. On our Richmond job, the excavation stage turned up a buried water meter, which is why services are worth finding early.
2. Excavation
The ground is cut back to the levels the finished design needs. On steeper blocks, terracing the slope into two or more levels means each wall holds back less height than one tall wall would. See how we approach residential excavation on sloping blocks.
3. Footings
The footing gives the wall a solid, level base. Where the wall is taller or the ground is soft, piered concrete footings go down into firmer ground below the surface. An engineered design sets the footing and the wall construction to suit the height of the wall and the load of the soil behind it.
4. Drainage
Water building up behind a wall is one of the main reasons walls lean or fail. Drainage behind the stone, usually a slotted pipe at the base with free-draining gravel behind the wall, gives water a path out instead of letting it push against the stone.
5. Laying the Stone
The first course is set level on the footing, and each log, block or boulder is placed so the wall stays stable and true. Larger stone needs the right machinery to lift and place it safely.
6. Backfill, Grading and Finishing
Once the wall is up, the area behind it is backfilled and the yard is graded so surface water runs where it should. Planting, paving or steps finish the space.
Why Some Retaining Walls Fail
Most failed walls we replace were missing a footing, drainage or both. Older bush rock walls are a common example. They are usually stacked without footings or drainage, so on a slope they tend to shift, bulge and drop stones over time.
A wall can be built from good stone and still lean or slump if the ground under it moves. The base and the drainage are the parts nobody sees once the job is finished, and they are the parts that decide how long the wall lasts.
Do You Need Council Approval for a Sandstone Retaining Wall in NSW?
In NSW, a small retaining wall can be built without council approval as exempt development if it meets the state rules. Among them, the wall must be no higher than 600mm above existing ground level, at least one metre from any boundary, at least two metres from any other retaining wall on the site and at least 40 metres from a natural body of water.
It also must not redirect surface water or groundwater onto a neighbouring property, must be structurally adequate and must not be built on a heritage item. The full list is on the NSW Planning Portal.
A wall outside those limits needs approval, through either a complying development certificate or a development application, and usually an engineer’s design. We can talk you through which applies to your wall when we look at your site.
What Affects the Cost of a Sandstone Retaining Wall?
Every sandstone wall is priced on its own site, because the same length of wall can cost very different amounts on two different blocks. The main things that affect the price are:
- Height and length – a taller wall holds back more soil, so it needs a bigger footing, more stone and better drainage
- Type of stone – logs, ballast blocks and boulders differ in material cost and in how long they take to lay
- Footing – piered concrete footings cost more than a standard footing but are needed on taller walls and softer ground
- Excavation and rock – how much soil has to be cut and removed, and whether rock needs breaking
- Access – a tight or steep site can need smaller machines and more handling time
- Drainage – the drainage needed behind the wall and across the yard
- Engineering and approvals – walls outside the exempt development rules need a design and approval
For starting prices by material, including sandstone logs from $1,000 and sandstone ballast from $1,100 per square metre installed and excluding GST, see our retaining wall cost guide.
The best way to get an accurate price is a site inspection. We will look at the slope, soil, access and drainage and give you a clear quote for the wall that suits your block.
Our Sandstone Walls Across the Blue Mountains and Beyond
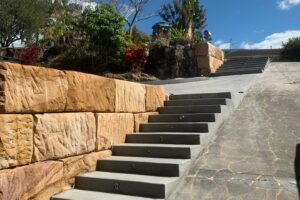
Mt Victoria Sandstone Wall and Steps

This residential project in Mt Victoria shows how sandstone can do a structural job and lift street appeal at the same time. Our team installed:
- Sandstone log retaining walls using B Grade logs
- Quarry sawn sandstone steps for a natural but refined finish
- A concrete piered footing for the second tier of wall, so it stays solid and level
- Final yard grading for drainage and usability
The result turned a steep, underused yard into a stable, attractive outdoor area.

House Site and Sandstone Walls, Duckmaloi
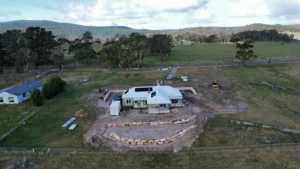
At Duckmaloi, near Oberon, we carried out bulk excavation and grading around a new house, then built sandstone log retaining walls around the house and sandstone boulder walls to hold the backyard. Coloured concrete stairs connect the new levels, and absorption trenches manage stormwater and groundwater. Read the Duckmaloi project.


More Sandstone Projects
- Sandstone block retaining walls in Blaxland
- Sandstone log retaining walls in Richmond
- Custom sandstone retaining walls at Tennyson Cottage
For councils, builders and developers, see our commercial sandstone walls.
Sandstone Retaining Wall FAQs
How long does a sandstone retaining wall last?
Built on a proper footing with drainage behind it, a sandstone retaining wall can last for decades. Most walls that fail early were built without a footing, without drainage, or both.
Are sandstone logs or sandstone blocks cheaper?
On larger walls, sandstone logs are often more affordable than block walls because they go in faster and need less labour. Sandstone logs start from $1,000 per square metre and ballast blocks from $1,100, excluding GST. The right choice depends on the look you want, the height of the wall and the site.
Does a sandstone retaining wall need drainage?
Yes. Water that builds up behind a wall adds pressure and can push it out of line. Drainage behind the stone gives that water a way out.
Can you build a sandstone wall on a tight-access block?
Often, yes. Our fleet includes a 1.7 tonne excavator and a 2 tonne tracked dumper for sites with narrow side access, alongside larger machines for open sites.
Do you build sandstone walls for commercial and council projects?
Yes. We build commercial sandstone walls for councils, builders and developers, and our work is delivered under ISO 9001, 14001 and 45001 certified management systems.
Thinking About a Sandstone Retaining Wall?
If you have a sloping yard, a wall that has started to lean or old bush rock that needs replacing, we can come out, look at your site and talk you through your options.
We build sandstone log, sandstone block and boulder walls across the Blue Mountains, Penrith and the Nepean, the Hawkesbury and the Central West.
Call Andrew on 0435 355 975 or get in touch for a free quote and site inspection.