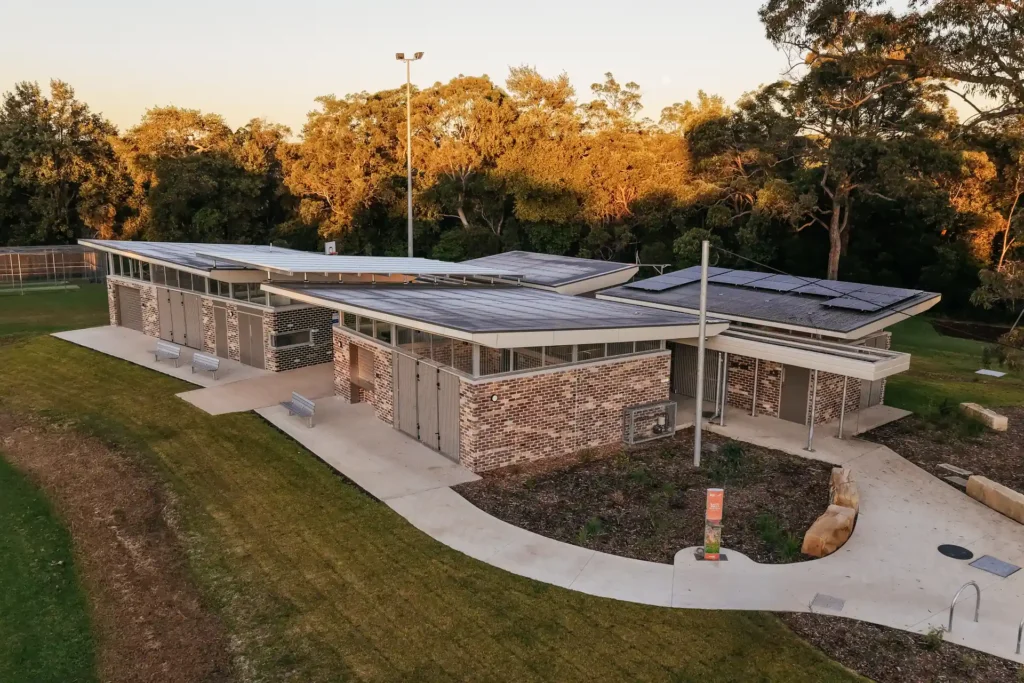
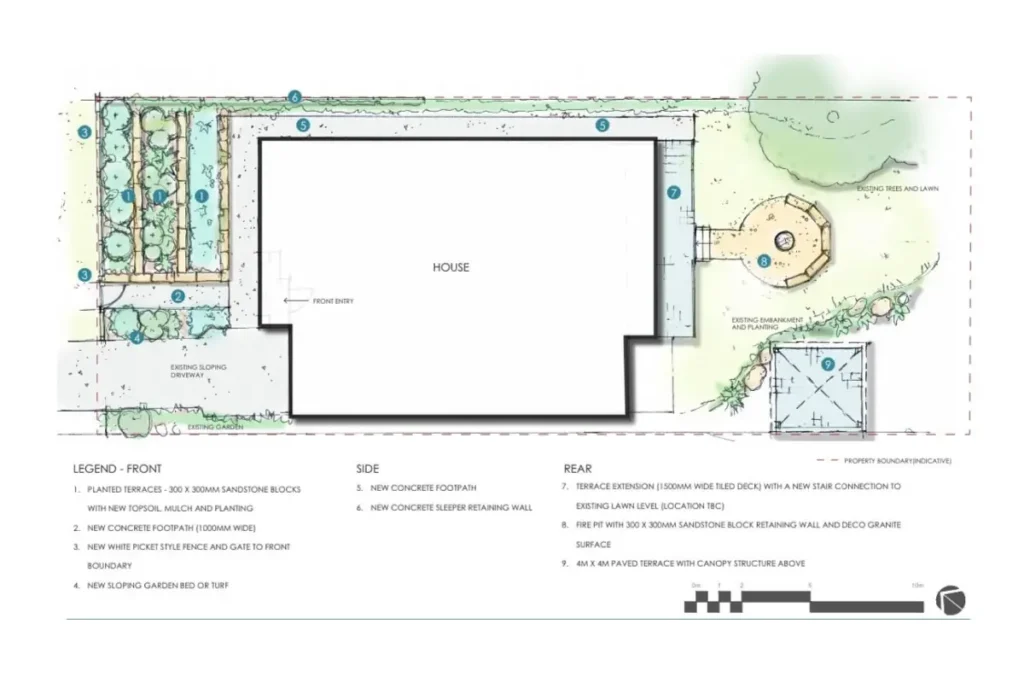
Before this site had a car park, it had a water problem.
The existing levels sent stormwater runoff towards the building instead of away from it. That is the kind of issue that gets worse every time it rains, and more expensive the longer it is left alone. Resurfacing would not have fixed it. The levels themselves had to change.
Laser Landscapes and Excavation was engaged to handle the whole scope: bulk excavation, a formed and poured concrete car park, two engineered rain gardens, and the civil plumbing to connect it into the main stormwater system. Here is how the job came together.
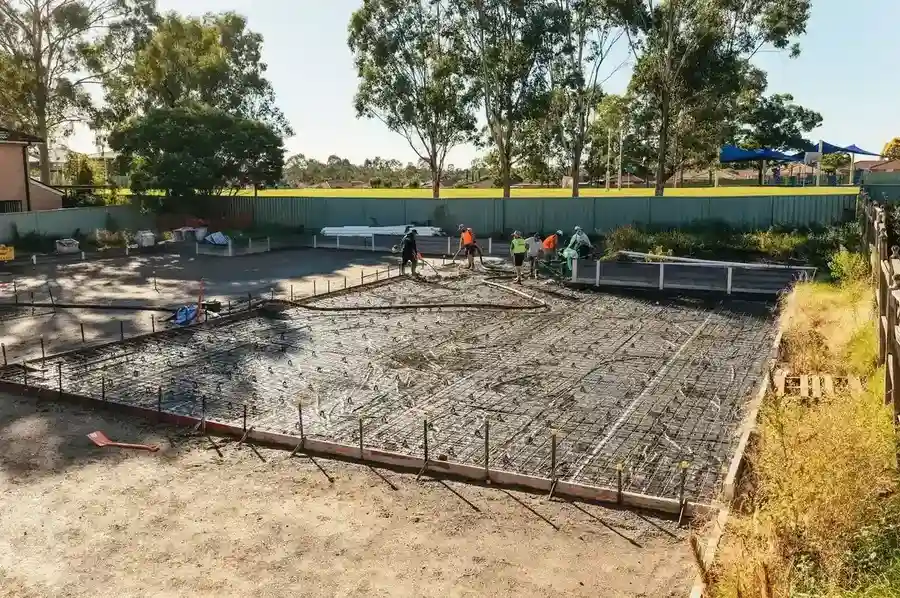
The problem was the levels, not the surface
On a commercial site, the car park is the last thing you build and the first thing people judge. What sits underneath it decides whether it lasts.
At Glenmore Park, the fall across the site pushed water back towards the building. Our approach was to redesign the levels so the runoff was split into separate catchments and directed towards two engineered rain gardens, with the discharge then managed out towards the street.
That decision shaped everything that followed. Once you know where the water needs to end up, you know where every kerb, every catchment area and every millimetre of fall has to sit.
Bulk excavation to set the new levels
The job started with bulk excavation across the car park, driveway and rain garden areas.
Excavation is where a site like this is won or lost. Get the levels wrong at this stage and no amount of concrete work will save the outcome. Our team handled the earthworks, the benching and the shaping of the rain garden cells as one connected piece of work rather than a set of separate tasks handed between trades.
Ground conditions on any commercial site can change once you start digging. Rock, buried services and soft spots are common enough across Western Sydney and the Nepean that we plan for them rather than hope they are not there. Where conditions do change, we raise it early so the project team can make a decision with the full picture, not halfway through a pour.
Read more about our approach to commercial excavation.
Forming, reinforcing and pouring the car park
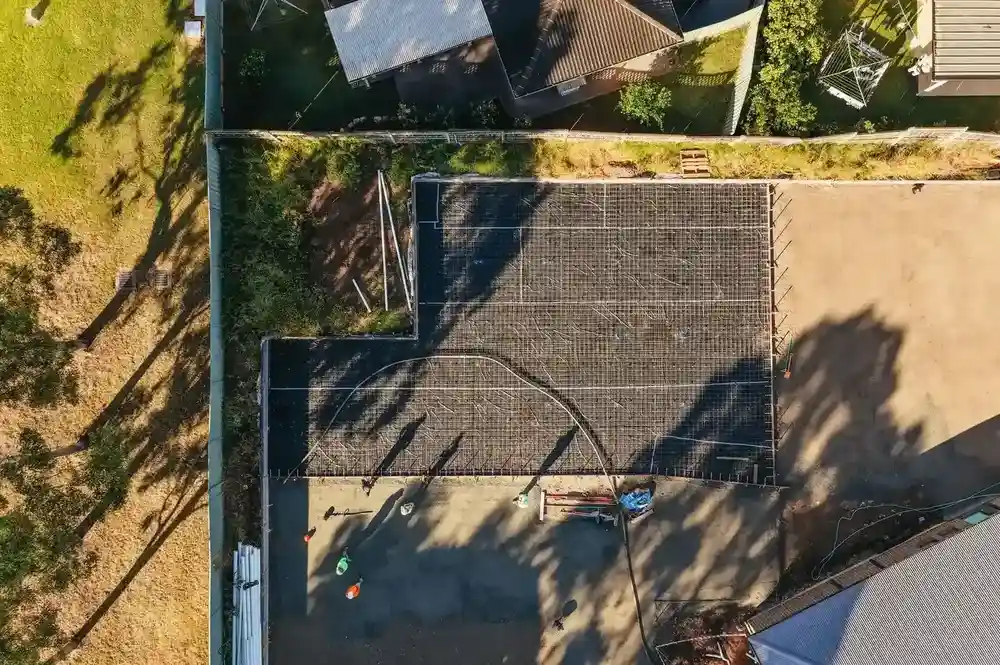
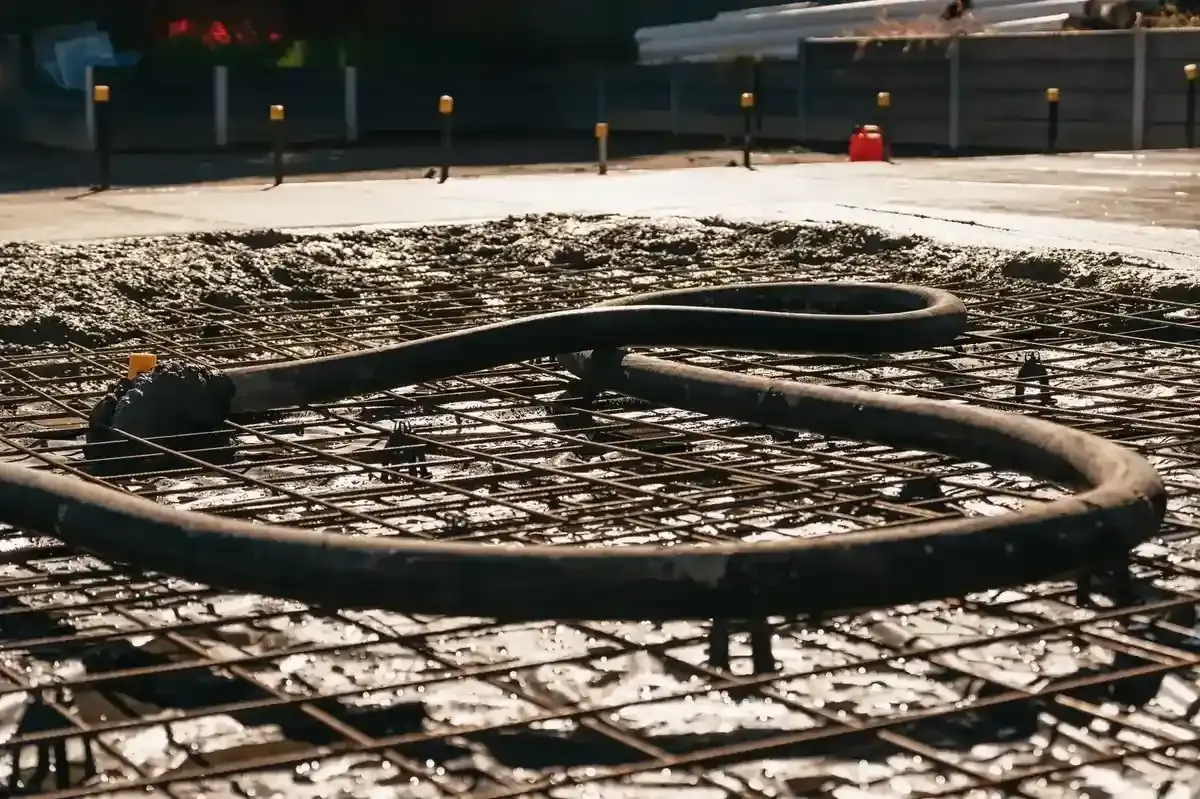
With levels set, the concrete work began. The 800m2 car park was formed, reinforced and poured in situ, complete with kerbs, catchment areas and surface drainage.
Kerbs and catchment areas are not finishing touches on a job like this. They are the mechanism that moves water where the design says it should go. Every surface drain was positioned to feed the catchments, and the catchments were positioned to feed the rain gardens.
The finished surface is a commercial car park built to take real traffic loads with drainage designed into it rather than added afterwards. More on our commercial concrete services.
Two rain gardens doing actual work
Two engineered rain gardens were installed to capture and filter runoff from the hard surfaces before it reaches the main stormwater system. This included the civil plumbing to connect them properly, which is the part that decides whether a rain garden performs for twenty years or silts up in two.
Penrith City Council requires at least one stormwater treatment device, such as a rain garden, on new residential, commercial and industrial properties, and the property owner is responsible for ongoing maintenance. Building them correctly in the first place makes that maintenance manageable rather than a recurring headache.
Safe access from the driveway to the door
The last piece was an accessible wheelchair ramp connecting the driveway to the building entry.
A car park is only useful if people can get out of it and into the building safely. Building the ramp as part of the same scope meant the levels at the ramp, the driveway and the car park surface all worked together, instead of being reconciled by whoever turned up last.
Talk to us about your commercial project
If you have a car park, hardstand, external works package or stormwater scope coming up, send us the plans.
We work with builders, developers, councils and project teams across the Nepean and Penrith region, the Blue Mountains and Central West NSW. Upload your drawings, scope or site details, and we will review them and discuss what is required before preparing a quote.
We are also ISO certified, fully licensed and fully insured, which matters when your project has its own compliance obligations to meet.
Call Andrew or request a commercial quote.