Corner blocks have nowhere to hide.
Two street frontages mean twice the exposure, twice the boundary to deal with. This Richmond property had a front yard with no real structure to it, levels that had never been resolved, and nowhere practical to park the owner’s caravan.
Laser Landscapes and Excavation was engaged to sort out the levels first and build everything else off the back of that. Here is how the job ran.
The levels had to come first
Before any retaining wall goes in, you have to know what the finished ground is doing. On a corner block, that is more complicated than it sounds, because the site has to work against two street levels rather than one.
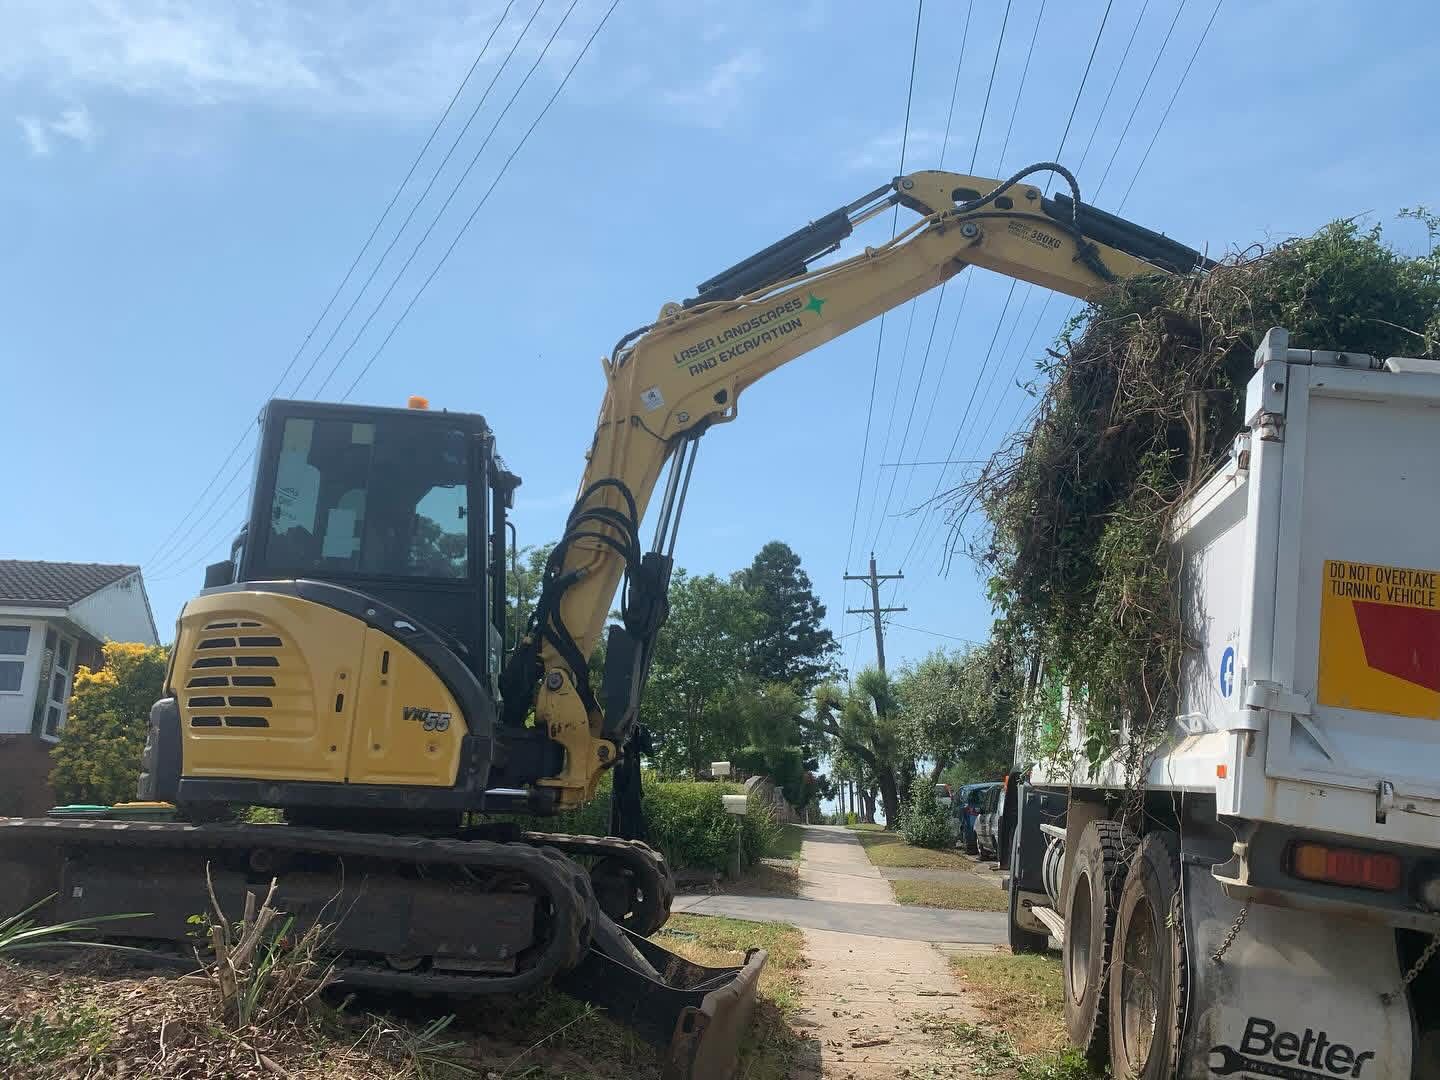
Our team started with vegetation removal and detailed excavation across the front of the property, shaping the ground to the levels the finished design needed rather than working around what was already there. Detailed excavation is slower than bulk work, and it is the right call on a job like this, where you are working close to boundaries, services and an existing house.
That stage also turned up a buried water meter, which had to be located and managed properly rather than worked around. Buried services are common on older blocks. Finding them early is the difference between a small adjustment and a real problem.
Learn more about our approach to residential excavation.
Why sandstone logs were perfect for this job
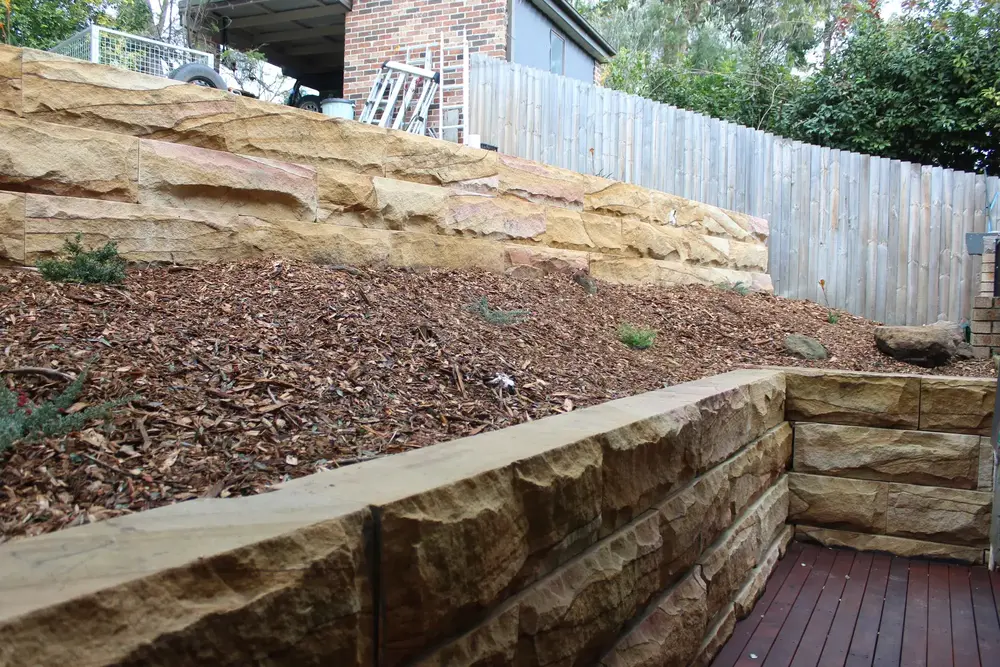
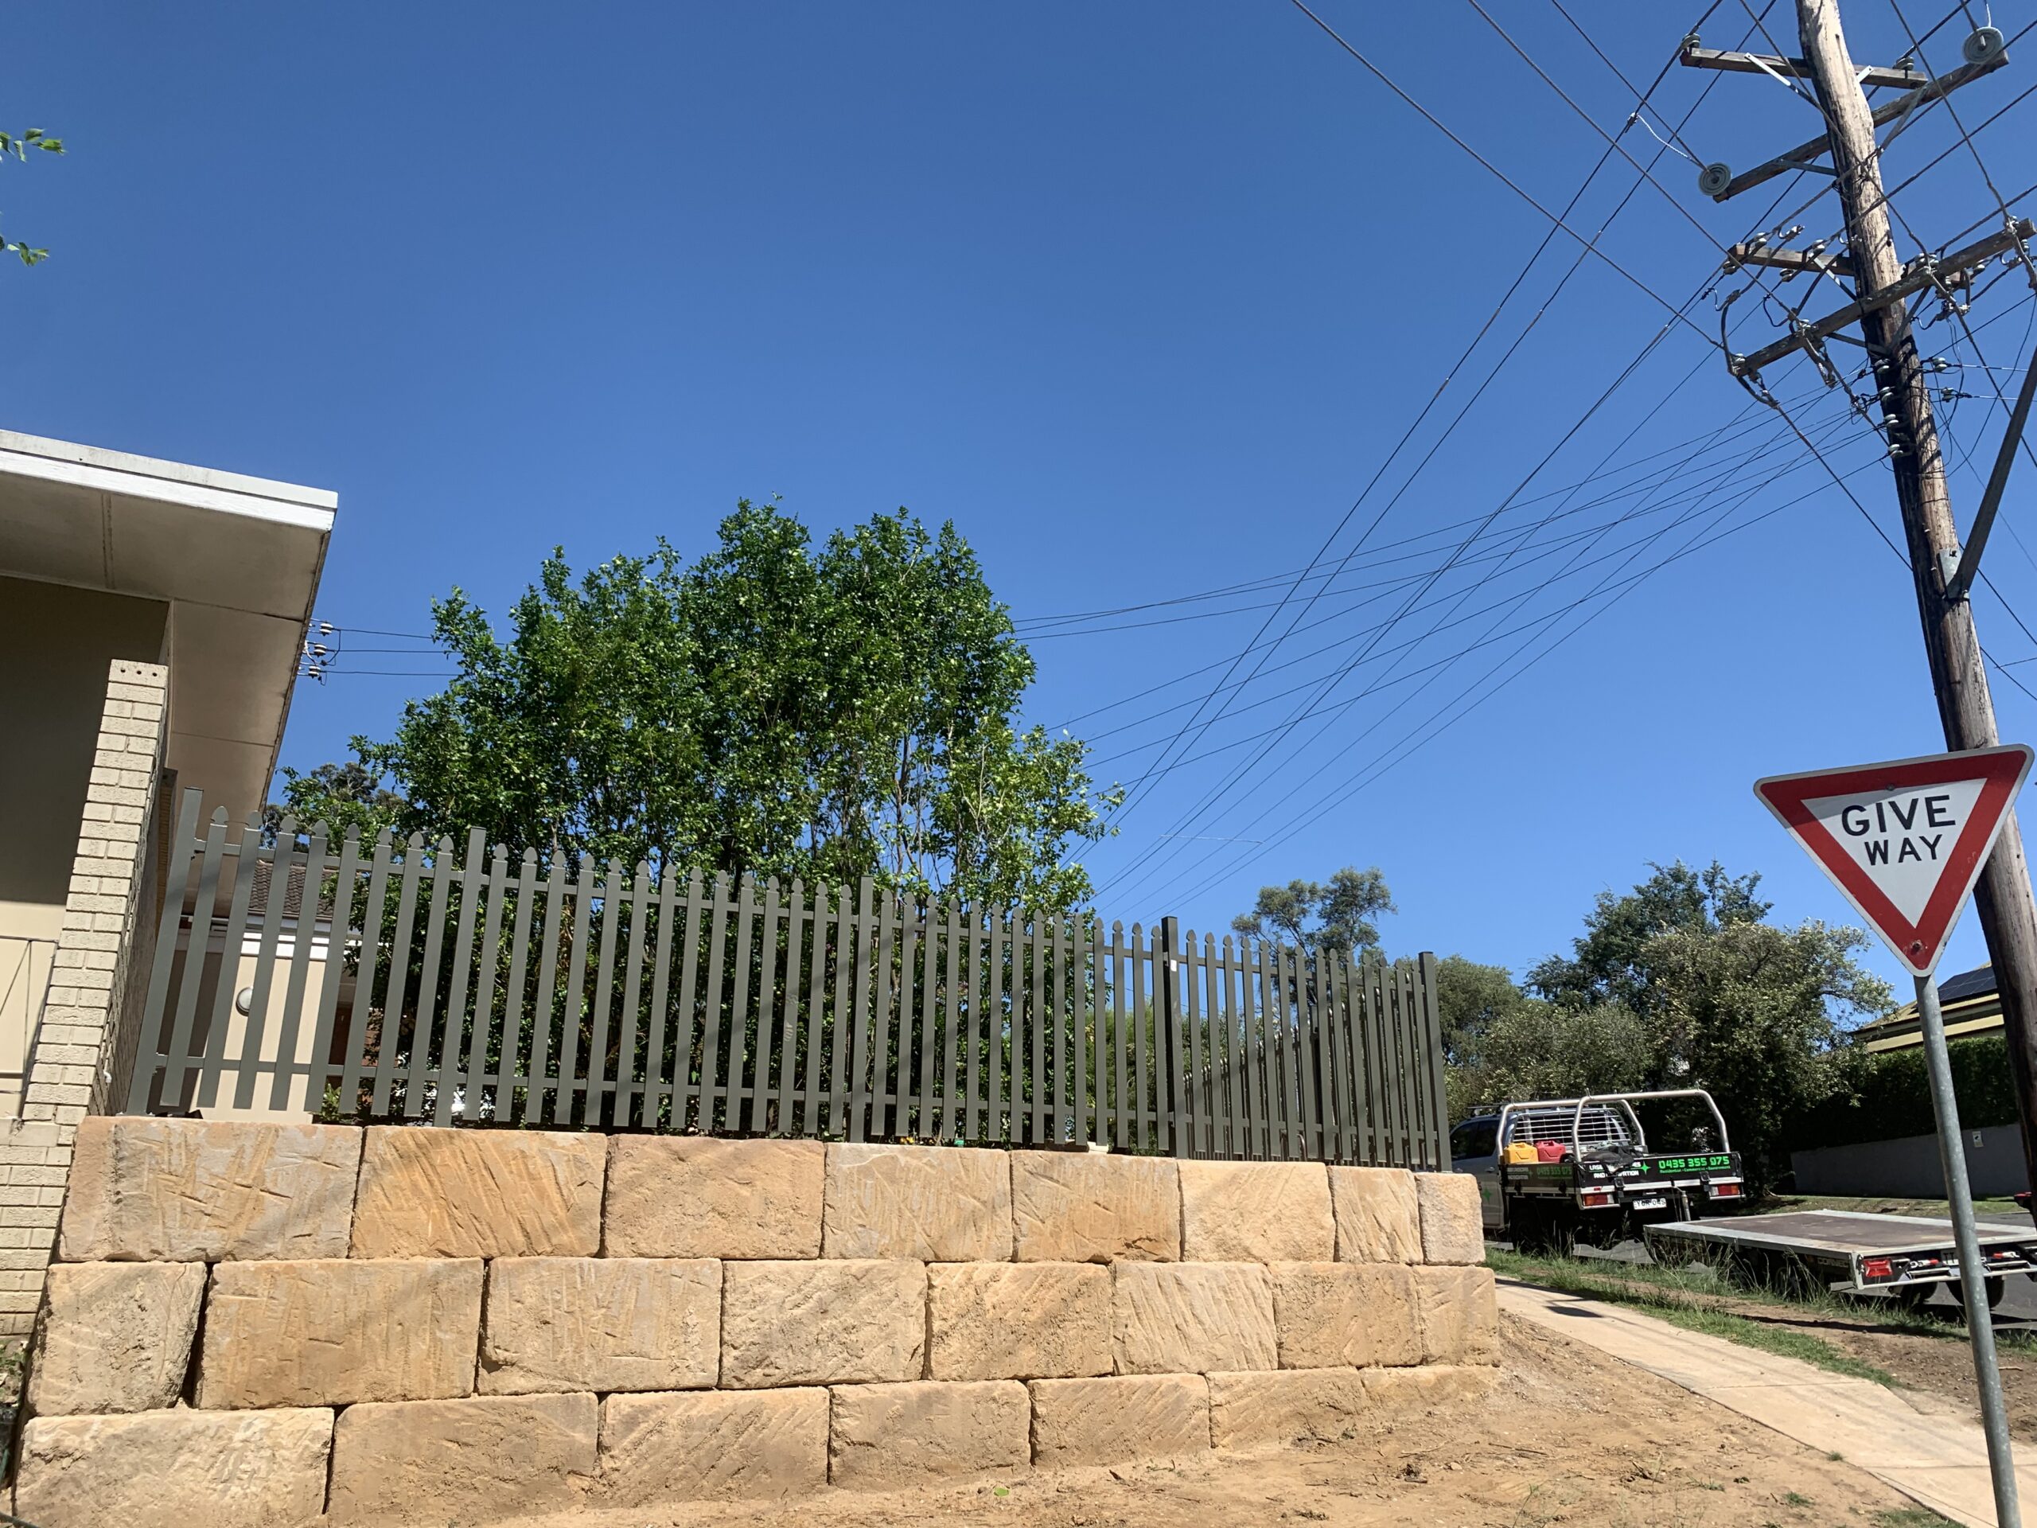
Sandstone log retaining walls suit a front yard like this for a few practical reasons.
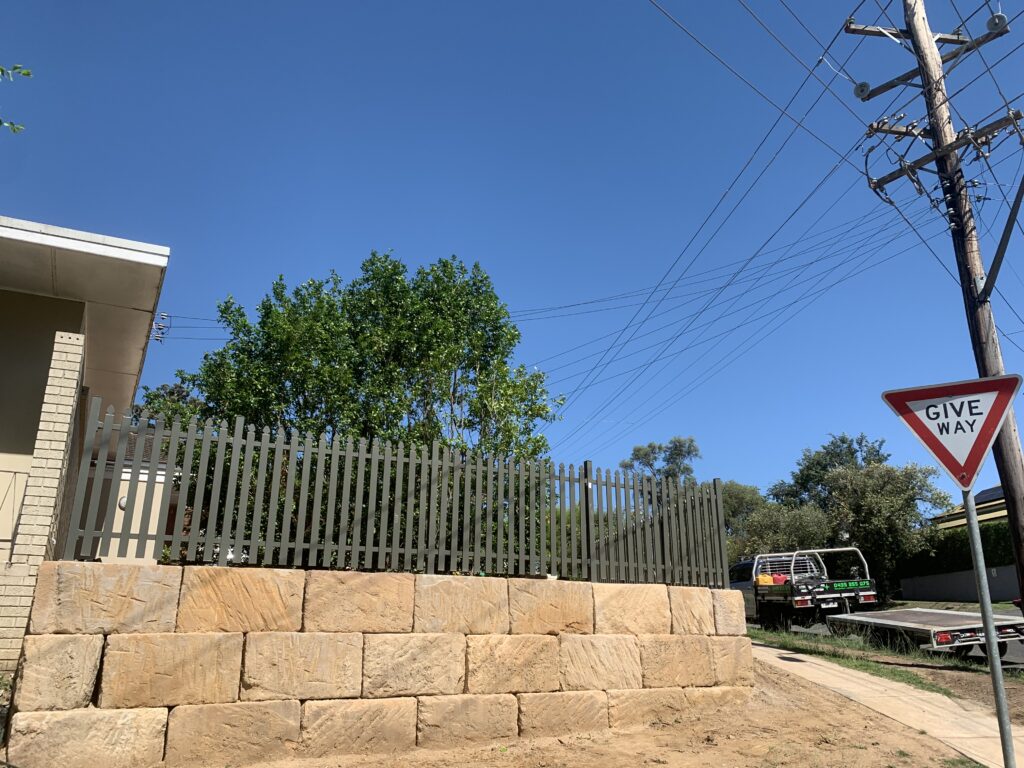
They are heavy enough to retain real load without needing an engineered concrete structure behind them on every job. They handle uneven ground better than a modular system, because each log can be set individually. And on a corner block where the wall is the first thing anyone sees from two directions, sandstone gives you a boundary that looks like part of the property rather than an engineering solution bolted onto the front of it.
Sandstone is our recognised speciality, and it is the service we get called across Greater Sydney for. We also used sandstone at Tennyson Cottage, which also produced a beautiful, functional result.
The drainage behind the wall decides how long it lasts
This is the part nobody photographs and the part that matters most.
Drainage was installed as part of the retaining works here, so the water moving through the front yard has a path out rather than sitting behind the stone. It is the same reason we replace so many walls that were built ten or fifteen years ago by someone who skipped that step.
A level pad the owners could actually use
Fixing the levels wasn’t just about holding the ground back. It created a flat, usable pad for caravan parking where there had not been one before.
That is usually the real reason people take on retaining work. The wall is the means, not the point. Once the front yard was retained and levelled, the driveway was widened to suit the access the owners needed.
Finishing the boundary
With the ground sorted, the boundary was finished with woodland grey aluminium picket fencing, and the driveway was set up for a four metre automatic sliding gate.
Doing the fencing as part of the same scope meant the fence line and the wall heights were set together.
Planning retaining work in Richmond or the Hawkesbury?
If you have a sloping block, a failing wall, or a front yard that has never quite worked, we can come out and look at it.
We build sandstone log retaining walls, sandstone block walls, concrete sleeper and timber walls across Richmond, the Hawkesbury, Penrith and the Blue Mountains, and we travel further across Greater Sydney for sandstone work specifically.
Call Andrew on 0435 355 975 or get in touch for a free quote and site inspection.