A retaining wall in NSW needs an engineer once it goes beyond the small walls the state lets you build without approval. As a general guide, plan on an engineer’s design if your wall will be more than 600mm high within 1 metre of a boundary, more than 1 metre high anywhere else on your block, or if it will hold up a driveway, a building, a pool or another wall.
This guide explains where those numbers come from, the situations where a lower wall still needs an engineer, and what the engineer’s design actually covers. It is written for homeowners in the Blue Mountains and Penrith, where sloping blocks, rock and clay soils make it a common question.
The short answer
You will usually need an engineer for your retaining wall if any of these apply.
- Your wall is more than 600mm high and within 1 metre of a boundary.
- Your wall is more than 1 metre high, wherever it sits on your block.
- There is a driveway, carport, house, shed, pool or another retaining wall close behind it.
- The ground behind your wall keeps sloping upwards instead of levelling out.
- Your wall needs a development application, and council asks for an engineer’s design as part of it.
A low garden wall that meets the NSW exempt development rules usually does not need one. It still has to be built properly, with a solid base and drainage behind it, because the rules require it to be structurally adequate.
How the NSW rules work
In NSW, a retaining wall falls into one of three approval pathways, and each one treats engineering a little differently.
1. Exempt development: small walls with no approval
A wall can be built without council approval if it meets every one of the exempt development standards. Among them, your wall must be no more than 600mm high, at least 1 metre from any boundary, easement, sewer main or water main, and at least 2 metres from any other retaining wall on your site.
It also needs drainage connected to your stormwater, must not redirect water onto a neighbouring property, and cannot be built on land that holds a heritage item, is flood prone or is environmentally sensitive. In a heritage conservation area, an exempt wall can only go in the rear yard. The full list is on the NSW Planning Portal.
There is no engineer requirement for an exempt wall, but there is also no approval process checking it, so getting the footing and drainage right is up to whoever builds it.
2. Complying development: fast-track approval with engineer thresholds
Taller walls can often be approved as complying development, with a complying development certificate from council or a private certifier. Under these standards, a wall within 1 metre of a side or rear boundary can be up to 1 metre high, and a wall elsewhere on your block can be up to 3 metres high.
This is where the engineer thresholds are set out. On a residential block, a professional engineer must certify the work if it is more than 600mm above or below ground level and within 1 metre of a boundary, or more than 1 metre above or below ground level anywhere else. The Planning Portal has an overview of complying development for earthworks and structural supports.
3. Development application: council sets the conditions
A wall that does not fit the complying development standards, such as one that is taller, sits on a boundary or is on land with heritage or flooding constraints, needs a development application to your local council. Council will usually ask for an engineer’s design with the application, and the approval can come with conditions about inspections and certification during and after the build.
This guide is general information. The rules that apply to your property depend on its zoning and site conditions, so confirm with your council or a certifier before you build.
When a lower wall still needs an engineer
Height is only part of the picture. What sits behind your wall matters just as much, because anything that adds weight to the ground pushes harder on the wall.
1. A driveway, house or pool behind the wall
Engineers call this extra weight a surcharge. A car on a driveway, the footings of a house, a carport slab or a full swimming pool all add load to the soil behind your wall, so a wall that would be fine holding a garden bed may not be strong enough holding a driveway.
2. Ground that keeps sloping above the wall
A wall holding back a level garden carries far less pressure than one with a slope continuing up behind it. On steep Blue Mountains blocks, the slope above the wall is often what decides whether an engineer is needed.
3. Terraced walls set close together
Two walls stepped down a slope only behave as separate walls when they are far enough apart. When your upper wall sits close to the lower one, its weight bears on the lower wall, which is why the exempt rules require 2 metres between walls and why closer walls usually need an engineer to look at them together.
4. Clay, fill and rock
Reactive clay, common across Penrith and the Nepean, swells when it gets wet and shrinks as it dries, while loose fill and shallow rock both change how a footing has to be designed. An engineer may ask for soil information before designing your footing, so the wall sits on ground that can carry it.
5. Replacing a wall that has failed
If your existing wall is leaning, cracking or bulging, it is worth finding out why before it is rebuilt. Poor drainage and an undersized footing are common causes, and a new wall built the same way is likely to fail the same way.
What a retaining wall engineer actually does
A structural or civil engineer designs your wall to suit its height, the ground and the load behind it, working to the Australian Standard for earth-retaining structures, AS 4678. Their design usually sets out:
- the size and depth of the footing, or piers where the ground needs them
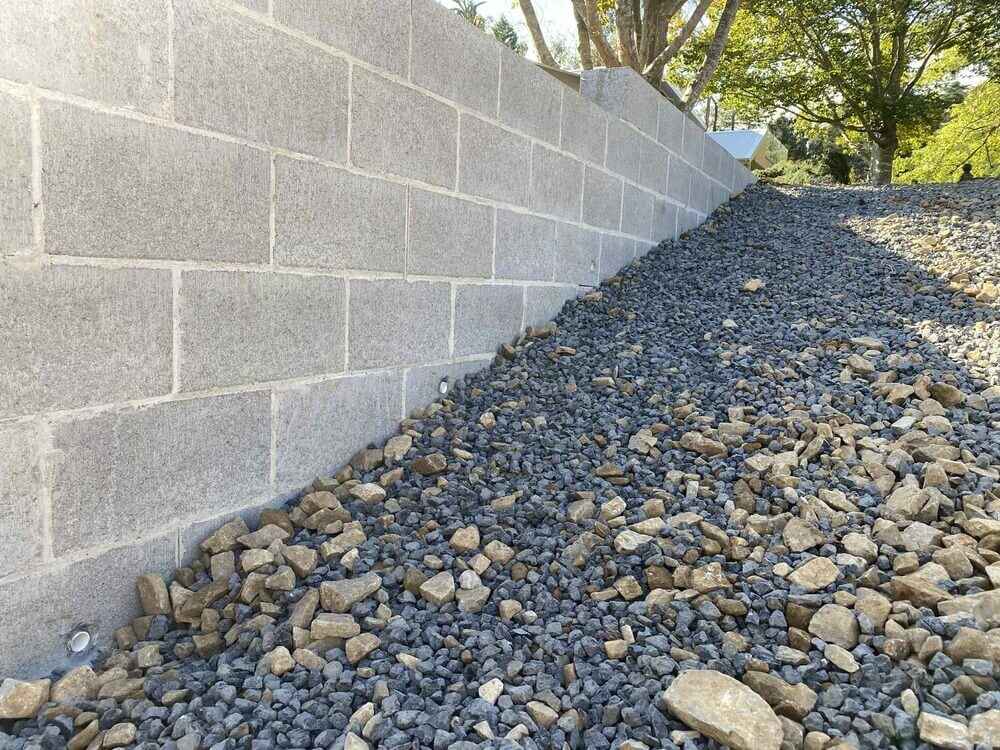
- the wall type and how it is built, including any reinforcement, core filling or geogrid behind the wall
- the drainage behind and below the wall
- what can sit behind the wall, and how close to it
- the inspections needed during construction, and the certification once your wall is finished where the approval requires it
That certification is worth keeping with your property records. It shows a future buyer or building inspector that your wall was designed and built for the job it is doing.
What it means for your budget and timeline
An engineer’s design adds a fee and some time before work can start, and an approval adds more time again. Both are easier to plan for when you know about them before you get a quote, not after.
Where your levels allow, two lower walls stepped at least 2 metres apart can sometimes stay within the exempt limits and avoid the approval and engineering costs of one tall wall. It is not always possible on a steep block, but it is worth asking about.
Our retaining wall cost guide covers what drives the price of the wall itself, from height and material through to rock and access.
How we handle engineered retaining walls
When we inspect your site, we look at the height of your wall, how close it is to the boundary, what sits above it and the ground conditions, and we tell you early if it is likely to need an engineer or council approval. Once there is an engineer’s design, we build your wall to it, from the footings and drainage through to the finished face.
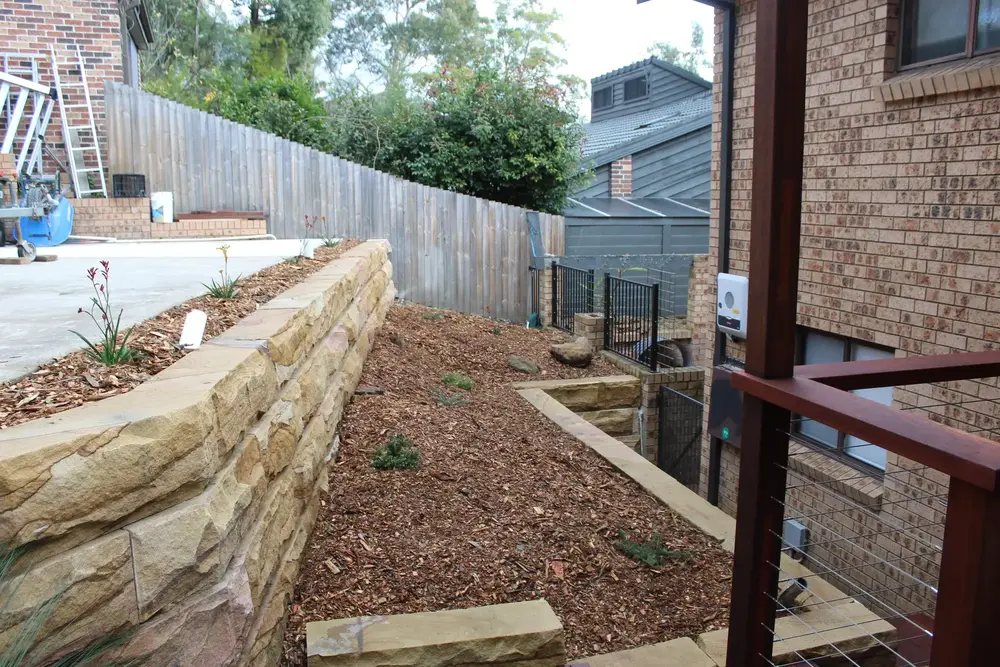
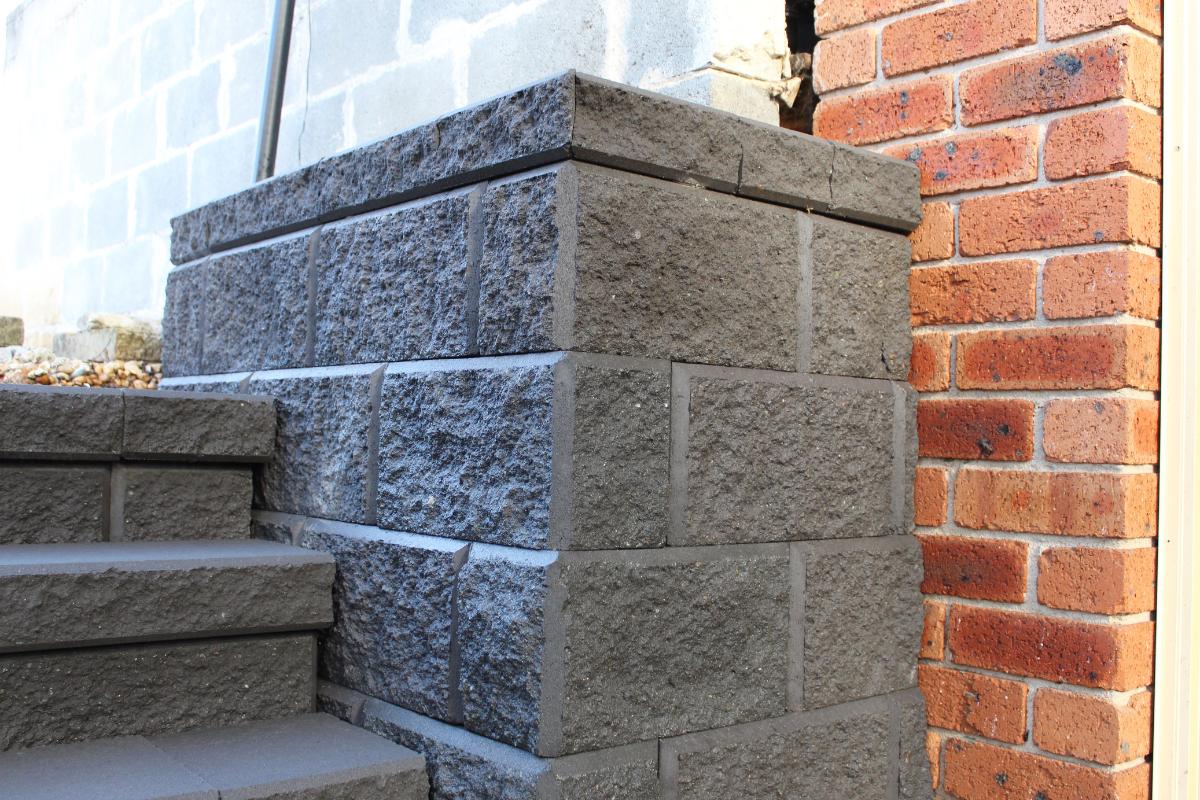
On a recent Blaxland front yard, we excavated a slope into two levels and built engineered sandstone block retaining walls on piered concrete footings. Engineered concrete block is another option for taller walls, driveway cuts and walls that carry extra load from a slab or a driveway.
We hold NSW Structural Landscaping Licence 468811C and carry out our own excavation with 1.7, 5 and 13 tonne excavators, so the digging, footings, drainage and wall are all handled by one team. You can see how this fits together on our structural landscaping page.
Retaining walls on Blue Mountains and Penrith blocks
In the Blue Mountains, steep blocks, shallow sandstone and heavy rain all add to the load on a wall. Some properties also sit in heritage conservation areas, which affects the approval pathway, and bushfire-prone blocks often suit stone or concrete over timber close to the house. Our retaining walls in the Blue Mountains are built with these conditions in mind.
In Penrith and the Nepean, reactive clay and flood-prone land near the river and creeks are the common factors. Flood-prone land cannot use the exempt rules, so even a low wall there may need approval. See our retaining walls in Penrith for how we build on clay.
Retaining wall engineer FAQs
At what height does a retaining wall need an engineer in NSW?
Under the NSW complying development standards, a professional engineer must certify a wall that is more than 600mm high within 1 metre of a boundary, or more than 1 metre high elsewhere on a residential block. A lower wall can still need an engineer if it holds up a driveway, a building, a pool or sloping ground.
Can I build a retaining wall without council approval in NSW?
Yes, if it meets the exempt development standards, which include being no more than 600mm high, at least 1 metre from any boundary and at least 2 metres from any other retaining wall. Land that is flood prone, holds a heritage item or is environmentally sensitive cannot use the exempt rules.
Does a sleeper retaining wall need an engineer?
The same rules apply whatever the wall is built from. A sleeper, block or sandstone wall that goes over the height limits, or carries a load behind it, needs an engineer’s design.
What standard are retaining walls designed to in Australia?
Engineers design retaining walls to AS 4678, the Australian Standard for earth-retaining structures, along with any requirements in your council or certifier’s approval.
How do I find out if my wall needs an engineer?
We check the height, the boundary, the load behind the wall and the ground conditions when we inspect your site, and tell you if your wall is likely to need an engineer or approval before you get your quote. Your council or a certifier gives the final word for your property.
Planning a retaining wall?
Book a free site inspection and quote, and we will look at your block, tell you early what approvals and engineering your wall is likely to need, and give you a clear price. One team handles your excavation, drainage and wall construction, backed by ISO 9001, 14001 and 45001 certification.
Call Andrew on 0435 355 975 or book a free site inspection and quote.